How daylight shapes a calm home
 By Albert Flores
2 Min Read
Before we draw a single wall, we draw the sun. On the first site visit we note where the light comes from at breakfast, at noon and in the evening, which trees cast shadows in winter and which neighbours block the low western light. Those notes shape the plan more than any style or trend.
Rooms follow the day
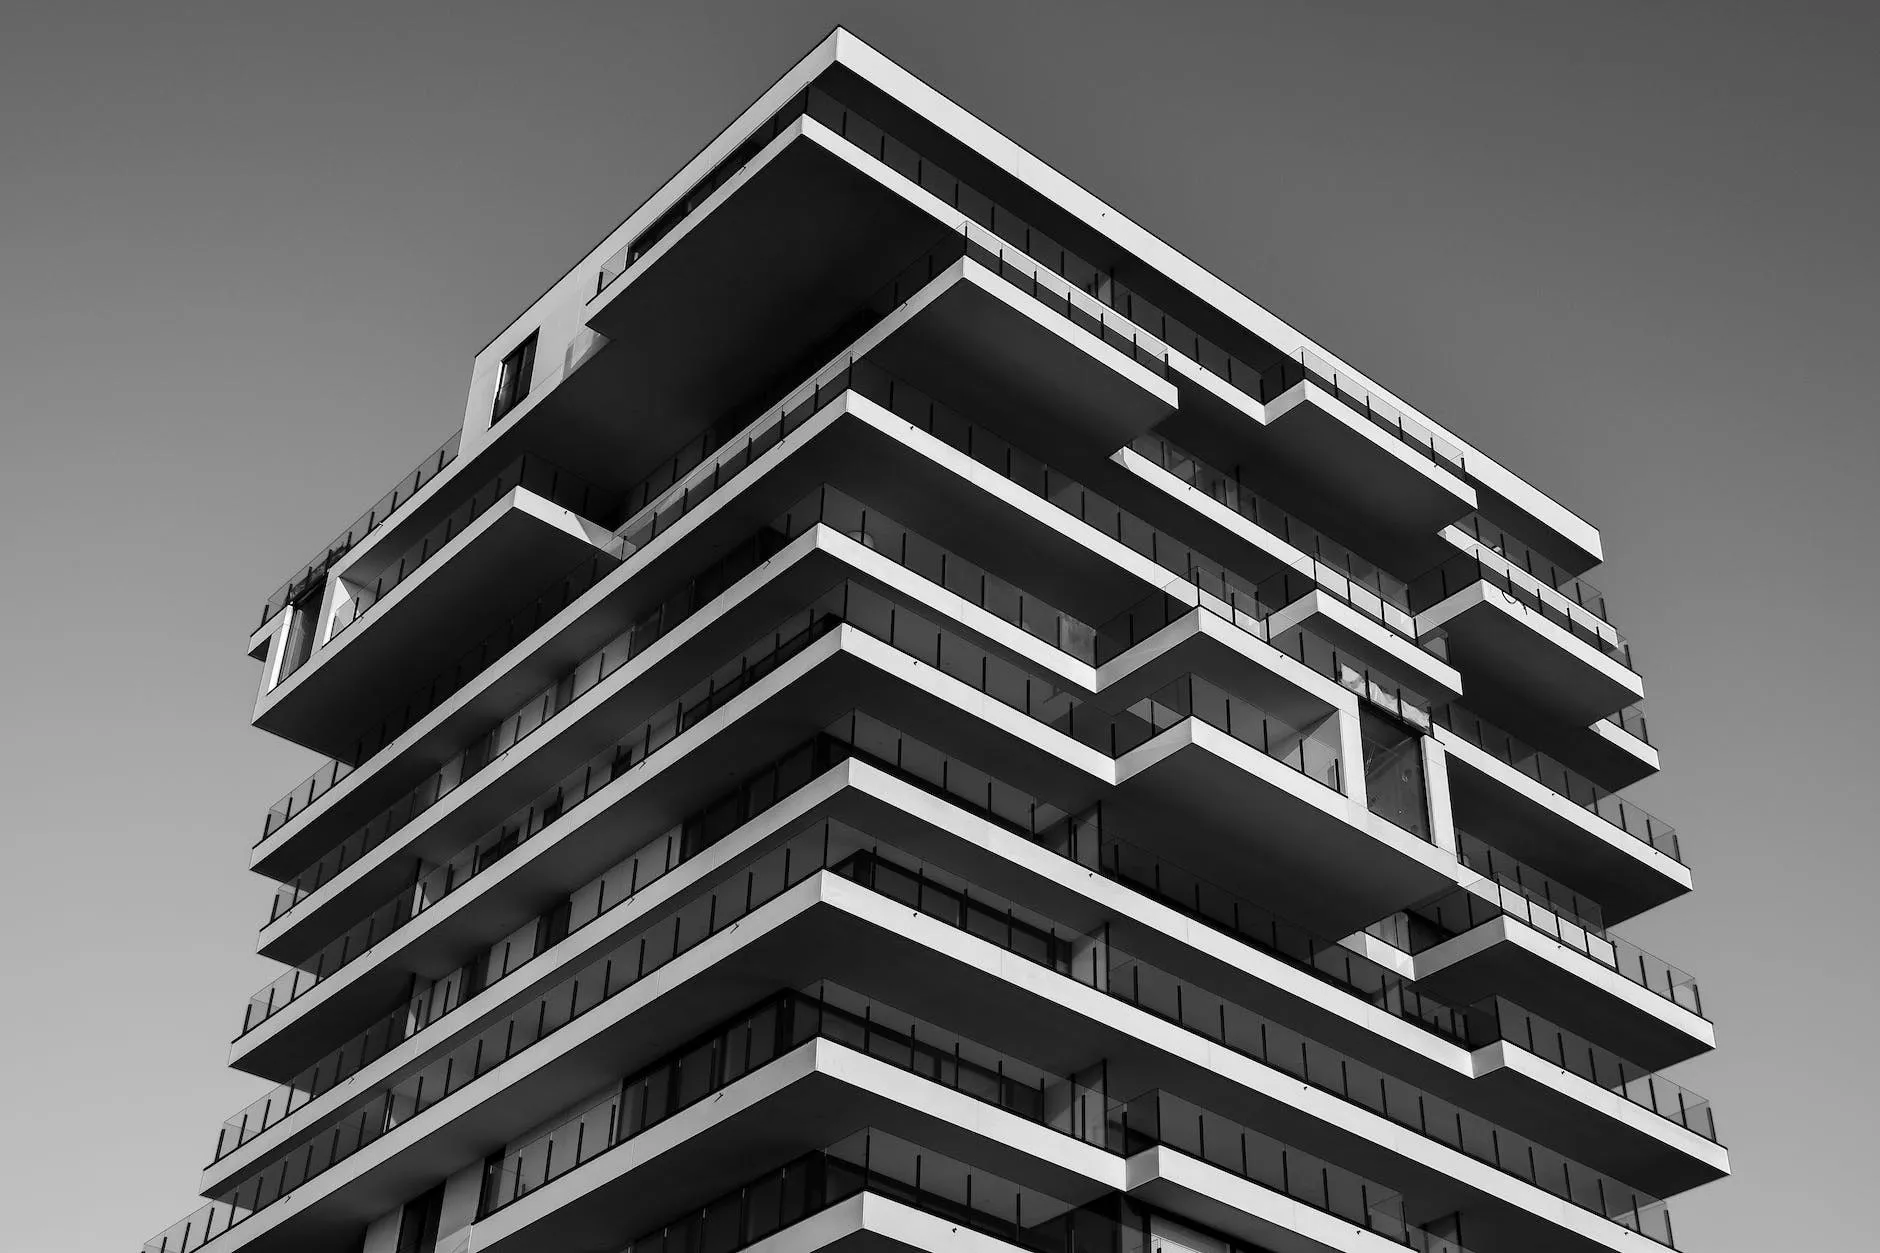
A calm home puts each activity where its light is best. Kitchens and breakfast tables face east, so the morning arrives with the coffee. Living rooms take the long southern light, ideally shaded by a deep roof or a balcony above, so the sun warms the floor in winter but stays outside in July. Bedrooms are happy facing north or east, where the light is soft and steady.
Depth matters more than size
A big window in a deep room still leaves the back half dark. We keep rooms no deeper than about two and a half times the height of the window head, or we bring light in from a second side – a roof light, a clerestory or a courtyard.
- Light from two sides makes a room feel twice as big.
- A pale floor reflects daylight deep into the plan.
- Window reveals painted white soften the contrast between inside and out.
We draw the sun before we draw a single wall. The light decides where each room wants to be.
Albert Flores
Light at night
Daylight planning does not stop at sunset. We place lamps where the daylight came from – low and warm on the west side, soft and indirect in the bedrooms – so the house keeps the same calm rhythm after dark. A few dimmable circuits and warm 2700 K bulbs do more for the evening mood than any designer fitting.
Shade is part of the design
Every opening needs its own answer to overheating: a roof overhang, external blinds, a pergola or simply a tree. Shading designed from the start costs less and looks better than blinds added later – and it means the house stays comfortable without air conditioning.
The result is not a dramatic house, but a quiet one: rooms that feel right at every hour, without anyone quite knowing why.