One stair, three floors – the stair as the heart of a home
 By Devon Lane
2 Min Read
In most houses the stair is squeezed into whatever space is left over. In our projects it is often the first thing we place. A stair links every floor, it is used dozens of times a day, and it can bring daylight from the roof all the way down to the hall.
Where the light falls
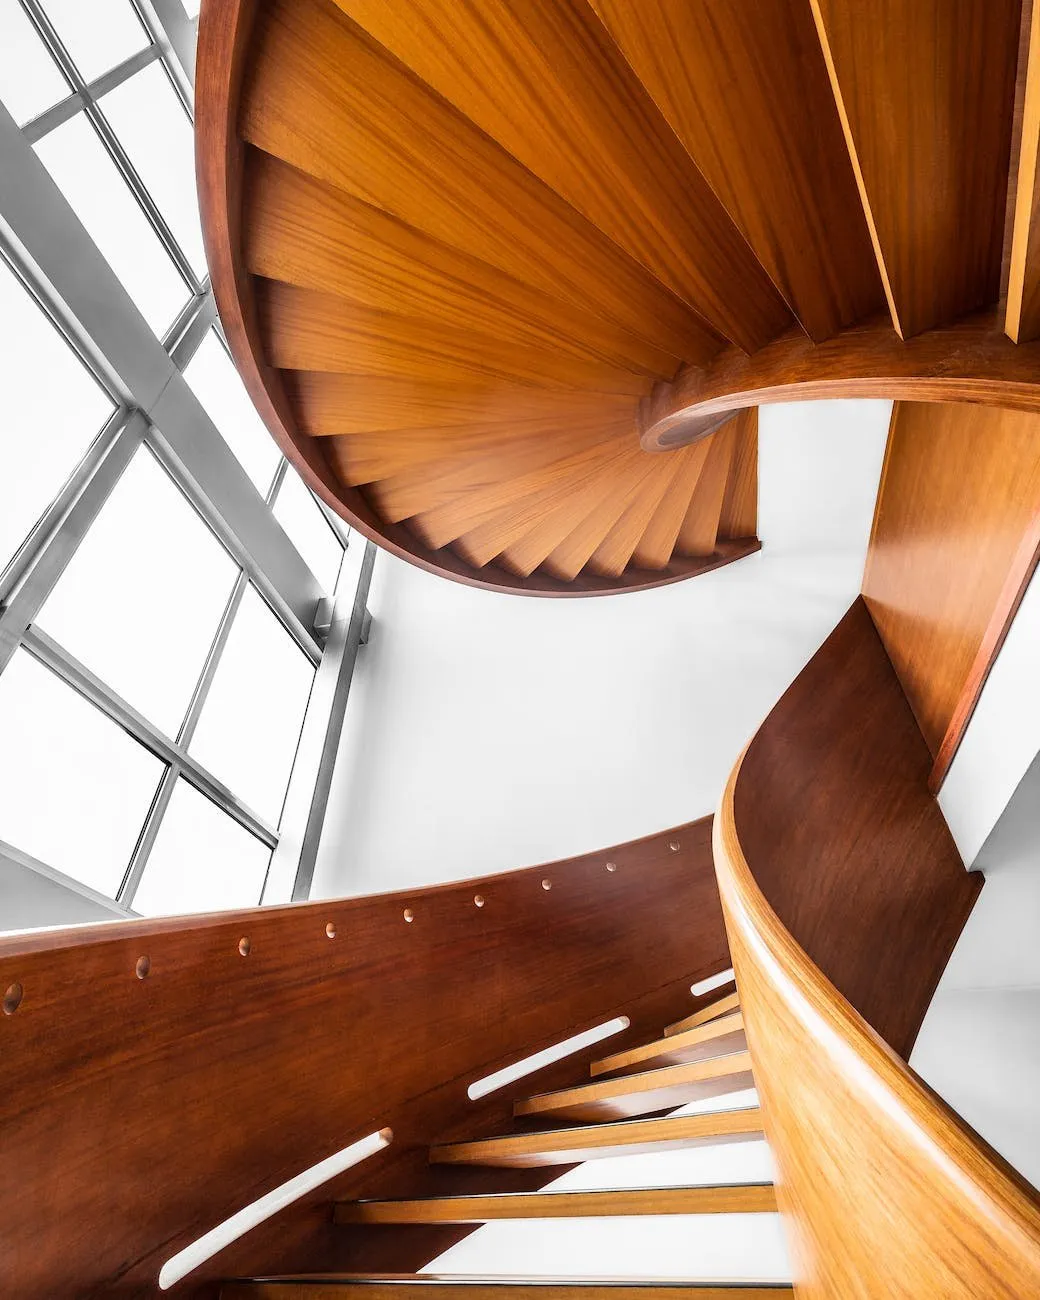
Put the stair under a roof light or next to a tall window and it becomes a light well for the whole house. Open treads and a slim balustrade let that light pass through to the floors below. In our Spiral House project the old printing workshop’s light well now holds a walnut spiral that glows from morning to evening.
A place to pause
A stair can be more than a way up. A wider landing becomes a reading corner, a bottom step that runs into a built-in bench becomes the place where shoes come off. These small extras cost little and change how a family uses the house.
- Allow a landing at least as wide as the stair.
- Light the treads, not the ceiling, for a soft glow at night.
- Choose a handrail you want to touch – solid wood, never cold steel alone.
Built to be touched
A stair is touched more than any other part of a house, so materials matter. Solid oak or walnut treads wear beautifully, steel stringers can be slim and strong, and a handrail turned from one piece of timber feels warm in every season. We draw each stair in full size before it goes to the workshop.
Safe and comfortable
Building codes set the limits for riser height, tread depth and handrail height. Within them there is still room for character: a gentle rise of 17 cm with 28 cm treads feels relaxed and safe for children and grandparents alike.
A good stair invites you to climb it. You should never notice the effort, only the view at the top.
Devon Lane
When a stair is designed with this much care, it stops being a necessity and becomes the place the whole house turns around.