Hilly Semi Duplex House
- Client:
- Halden Family Trust
- Services:
- Architecture, Structural Planning, Facade Design
- Starting Date:
- Release Date:
Overview
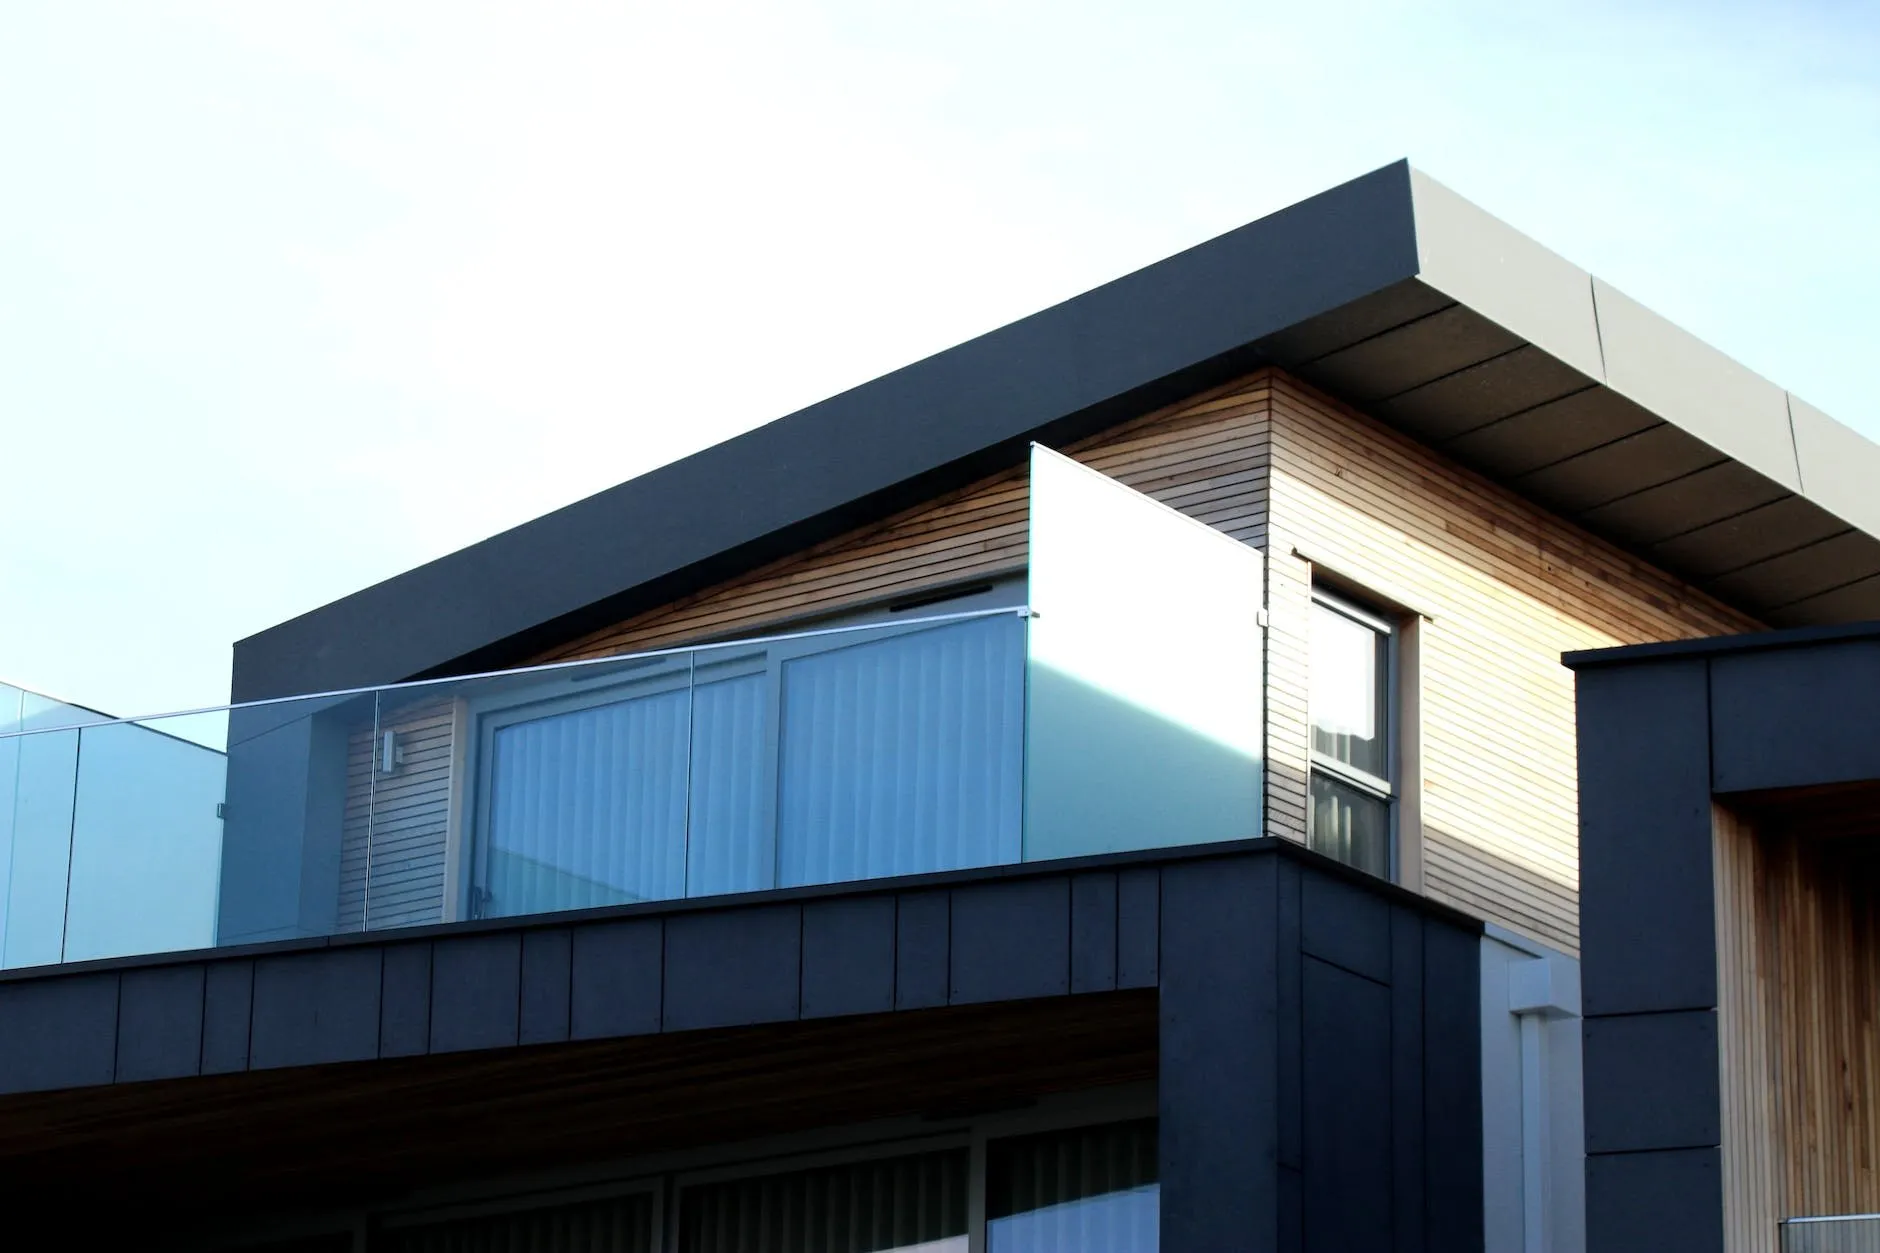
Two generations of one family wanted to live side by side on a hillside plot without giving up privacy. We split the programme into two interlocking duplexes that step down the slope, each with its own entrance, garden and view over the valley.

Design Concept
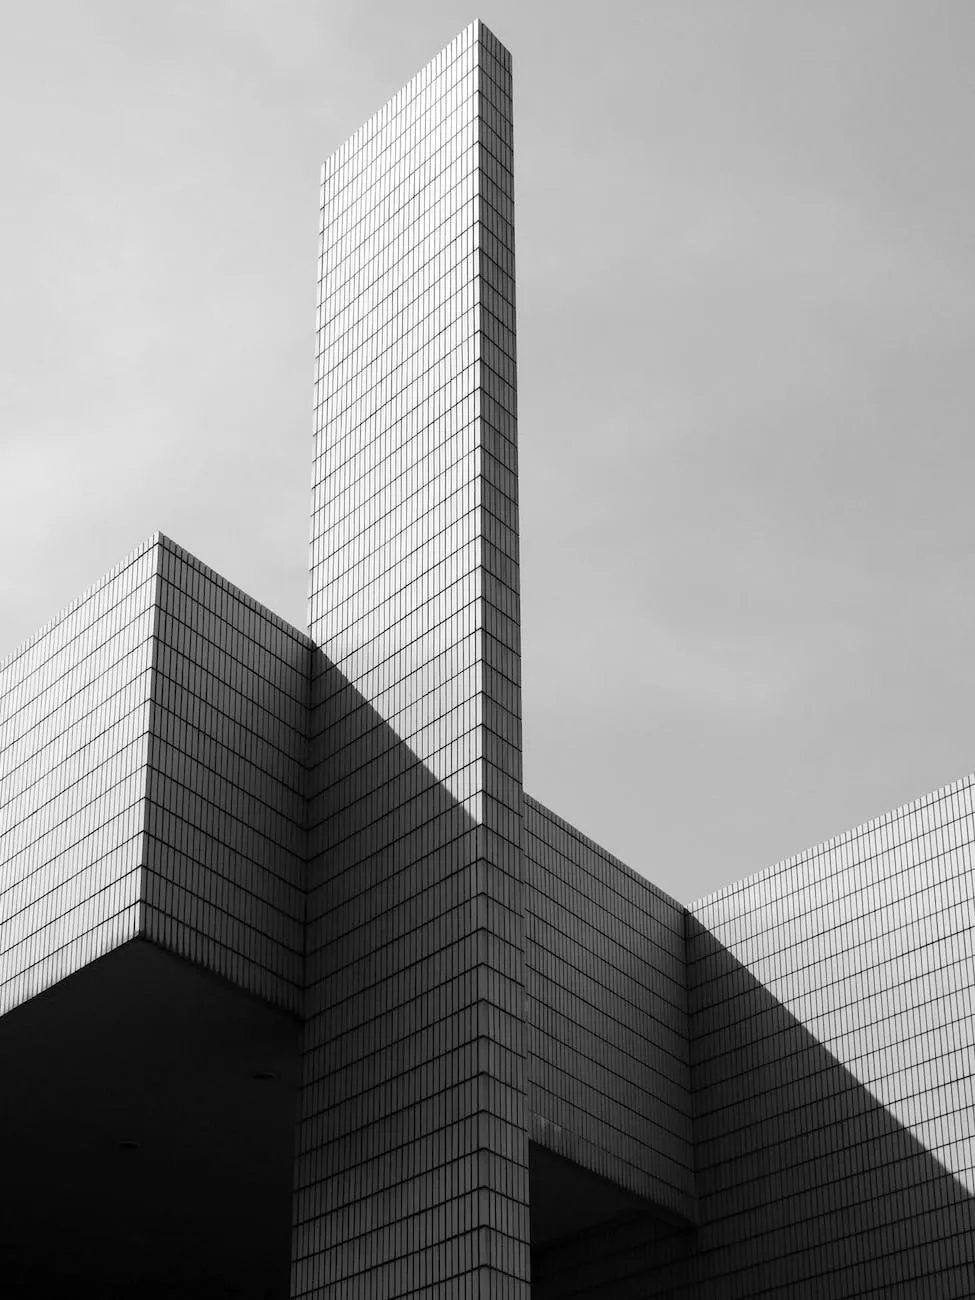
The volumes are cut like stacked blocks: the upper duplex cantilevers over the lower one, so each roof becomes the other's terrace. Shared walls are kept to the minimum and lined with storage for sound insulation.
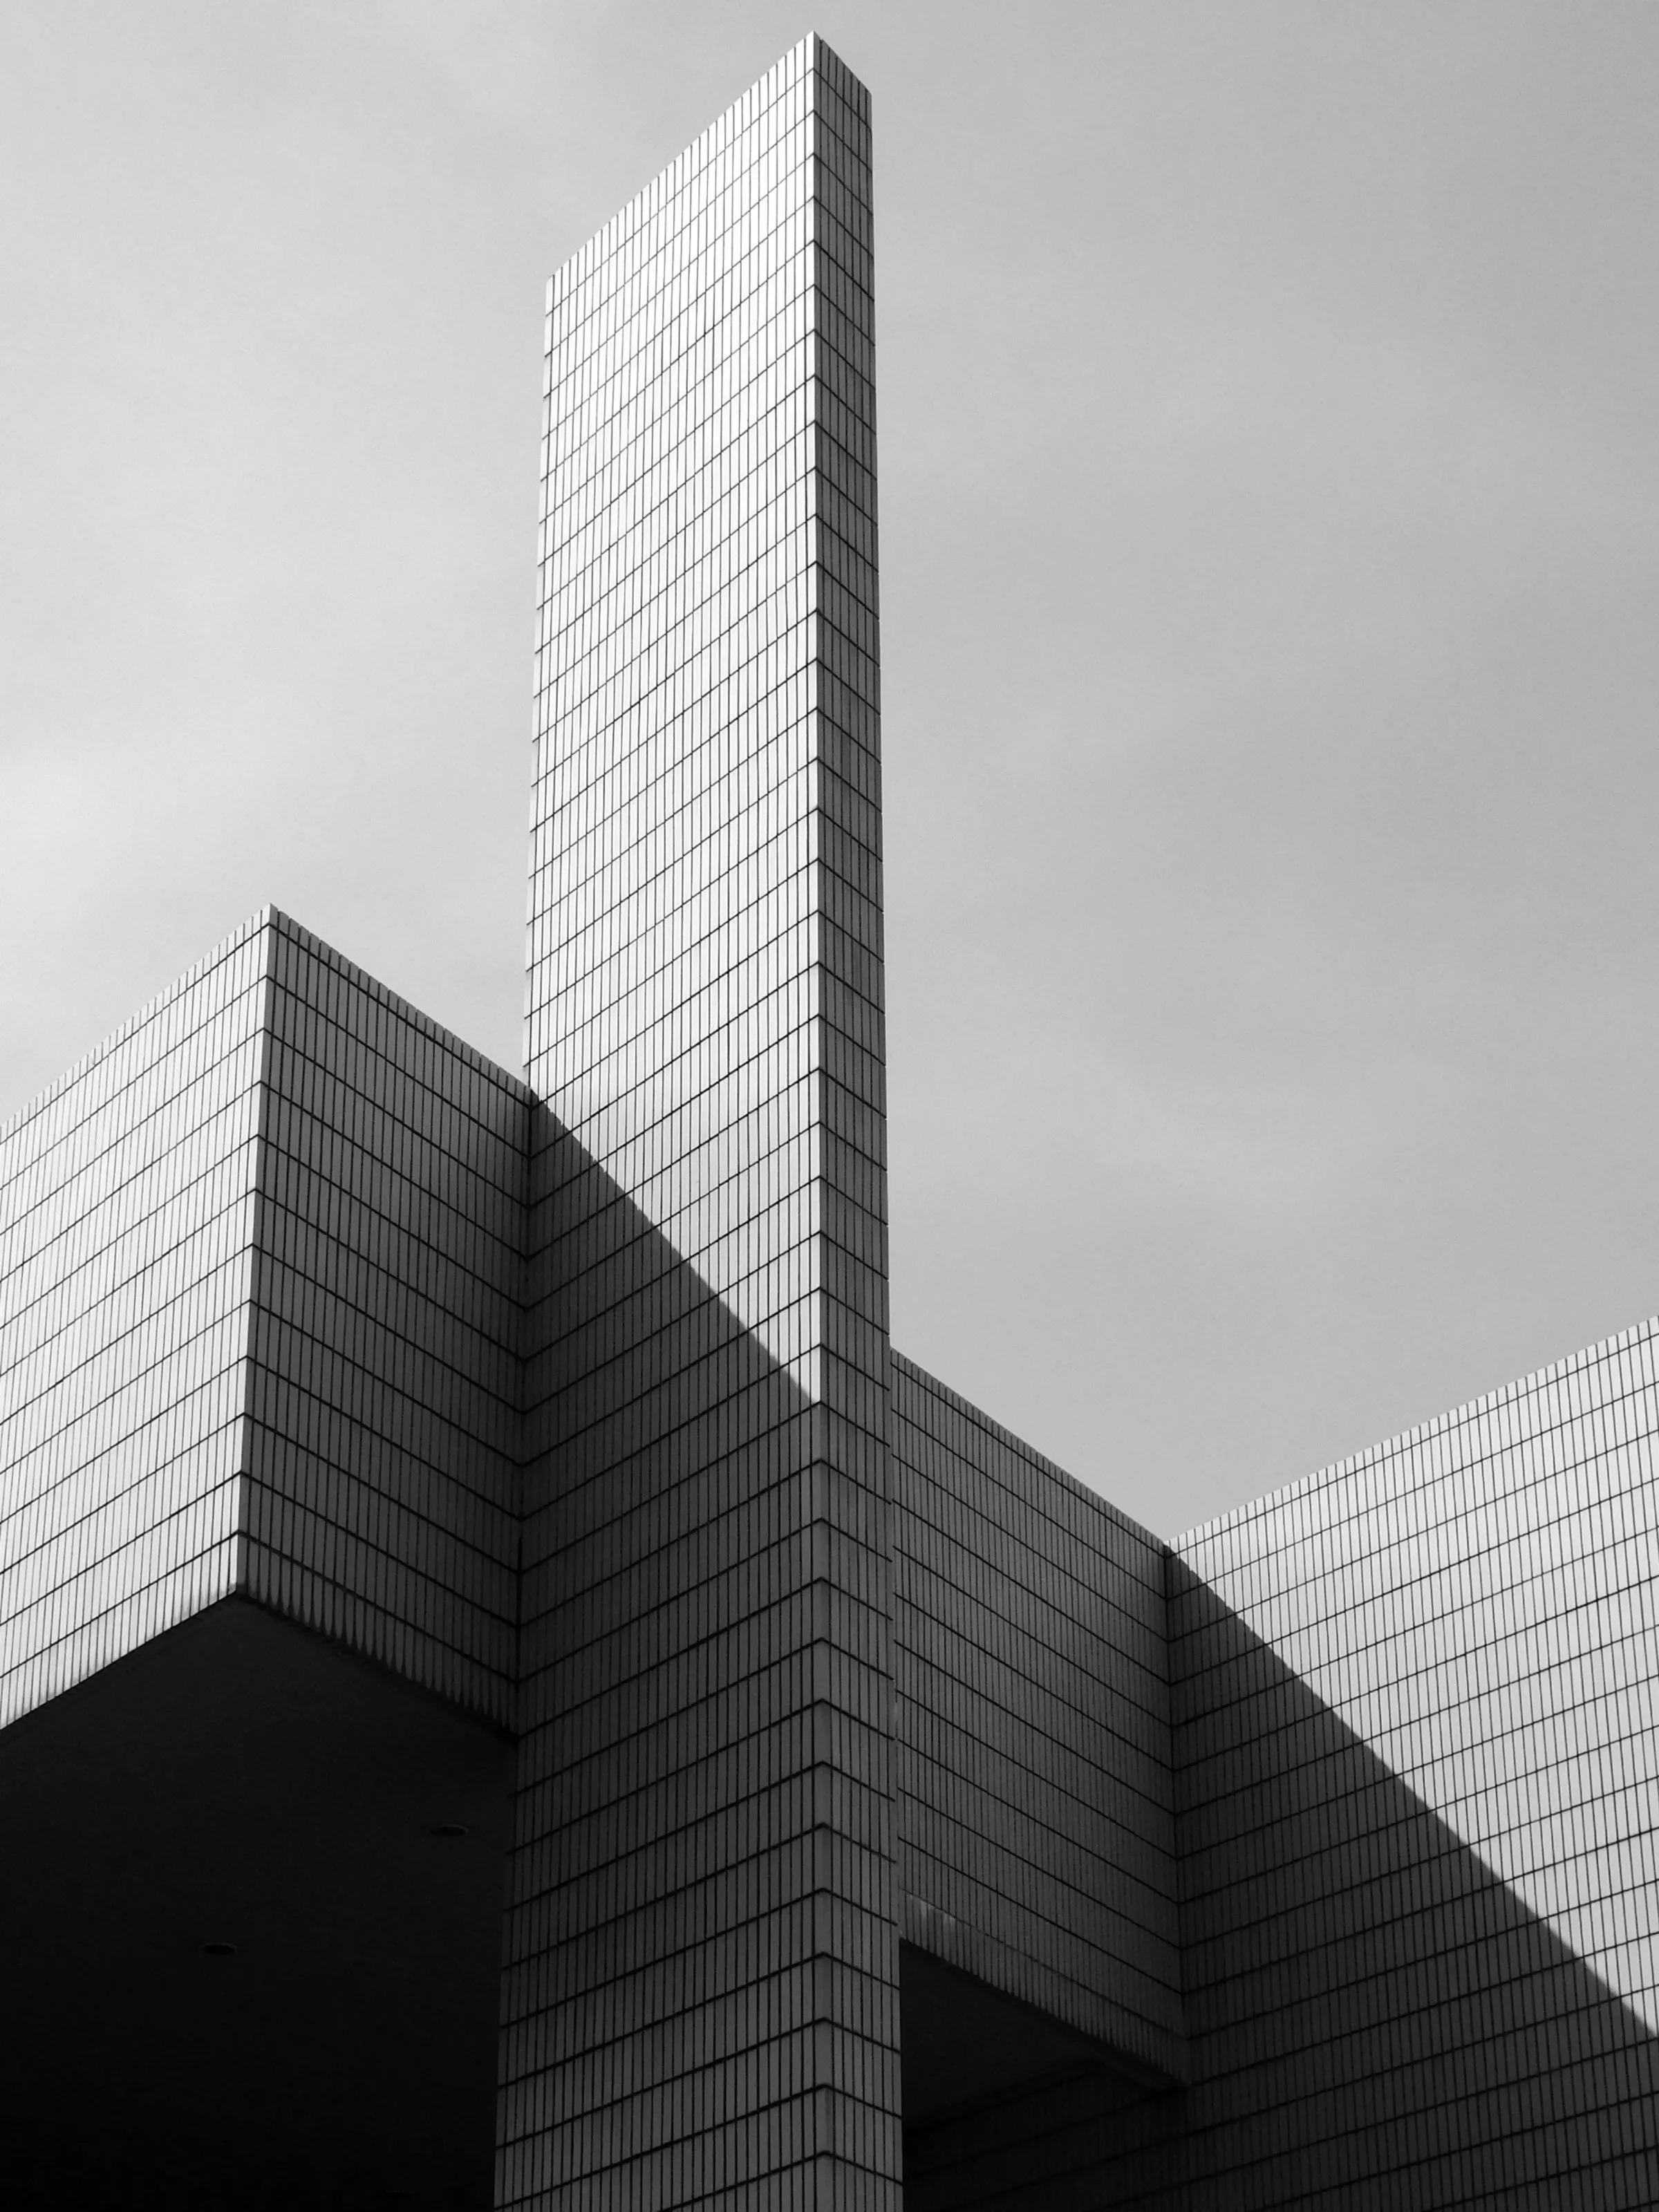
A small white glazed tile covers every surface. It reflects the changing light of the hillside, needs almost no maintenance and ties the two homes together as one calm object in the landscape.
Features and Amenities
- Two front doors: separate entrances on different levels of the slope, with a shared garden in between.
- Roof terraces: each roof is the terrace of the home above, planted for privacy.
- Glazed tile skin: frost-proof ceramic that keeps its colour for decades.
- Retaining structure: the concrete base holds the hill and stores heat for the floors above.
Solutions
A geotechnical survey shaped the plan: the concrete base follows the rock line, so the excavation stayed small and the oaks on the plot survived. Both homes reached the low-energy standard with one shared heat pump.