Spiral House Interior
- Client:
- Atelier Nord
- Services:
- Interior Design, Joinery, Lighting
- Starting Date:
- Release Date:
Overview
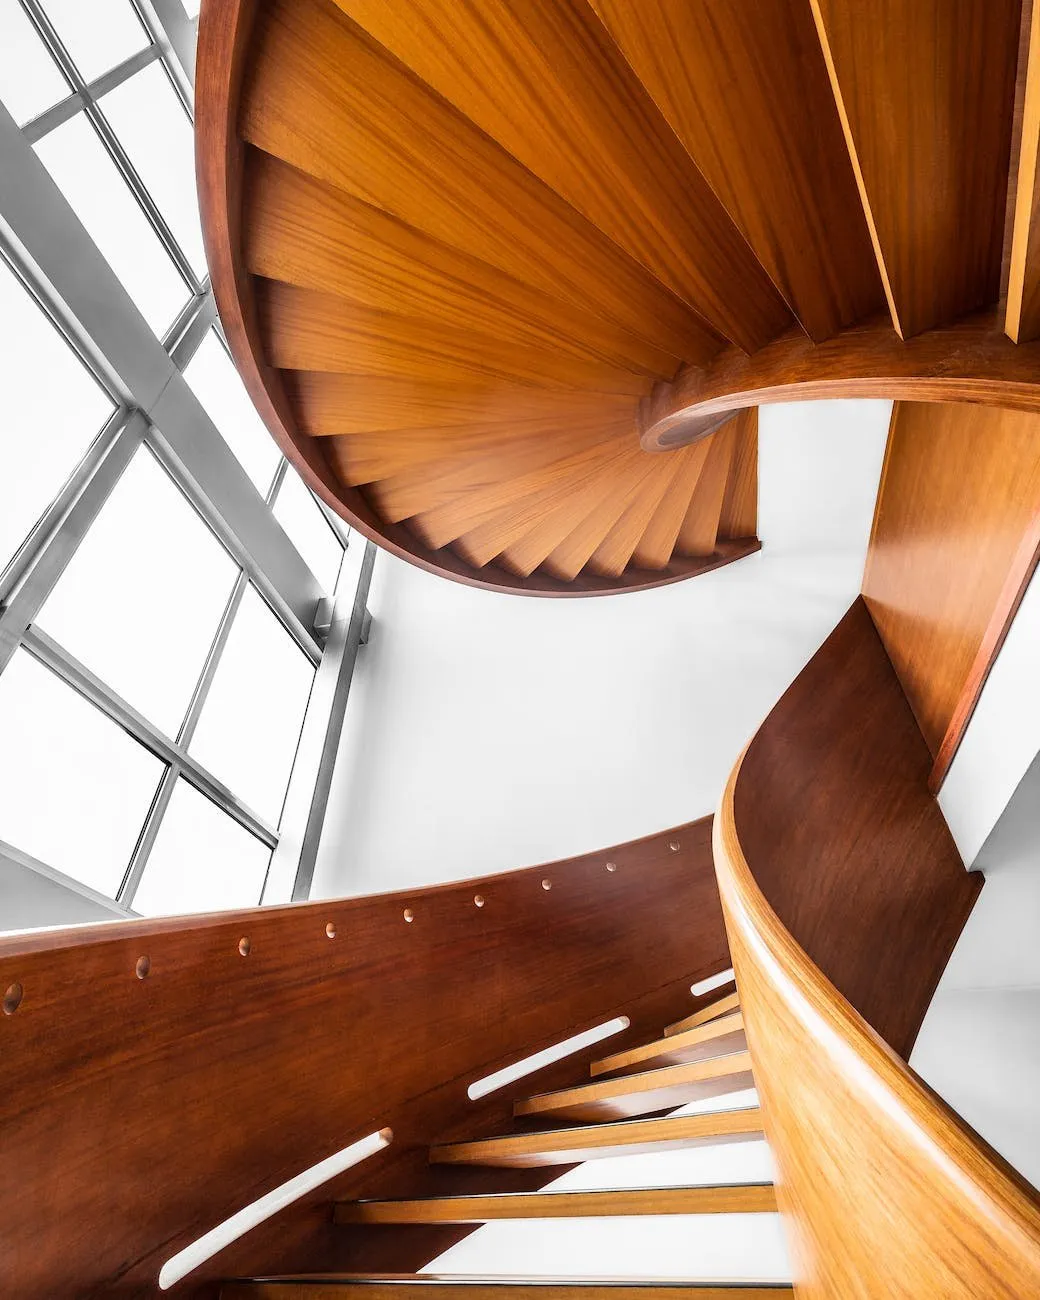
A former print workshop became a home for two architects. The brief was a single gesture: one stair that joins three floors and turns the old light well into the heart of the house.

Design Concept
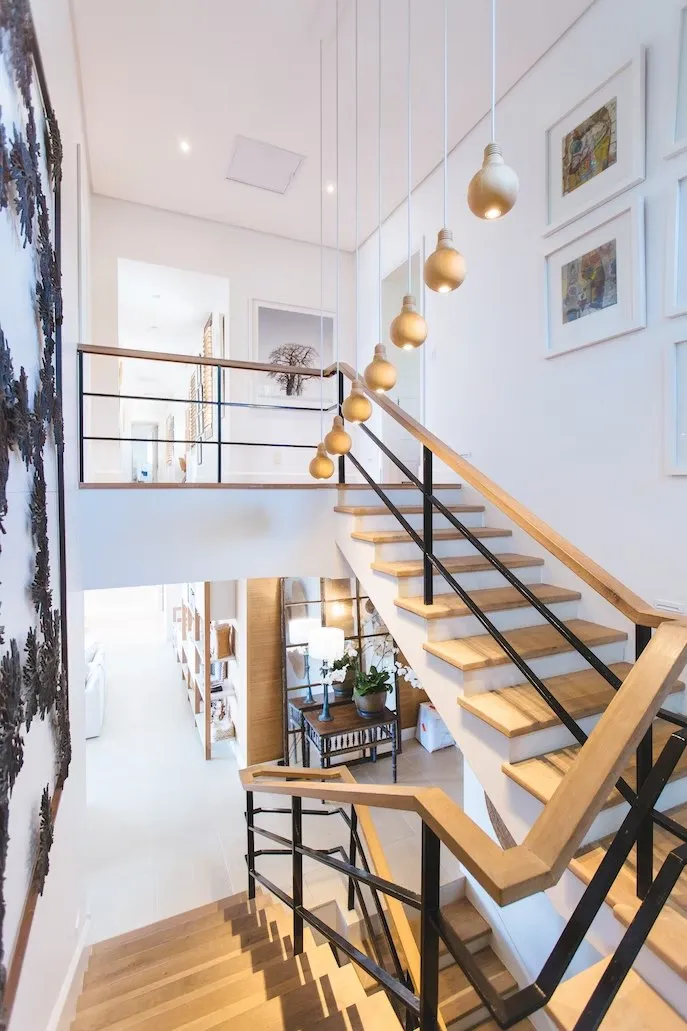
The stair is built from 64 walnut treads cantilevered from a steel spine, so it seems to hang in the light well. The handrail is one continuous bent-wood piece.
Around it the rooms stay white and quiet. Existing brick walls were cleaned and left exposed as a reminder of the building's past.
Features and Amenities
- Walnut spiral stair: CNC-cut treads assembled on site in four days.
- Glazed roof: the old light well is now a skylight over the stair.
- Exposed brick: original walls cleaned and sealed.
- Hidden storage: cupboards built into the thickness of the new walls.
Solutions
The stair arrived in pieces small enough for the narrow street entrance and was assembled around a temporary column. Lighting is set into the handrail, so the stair glows at night.