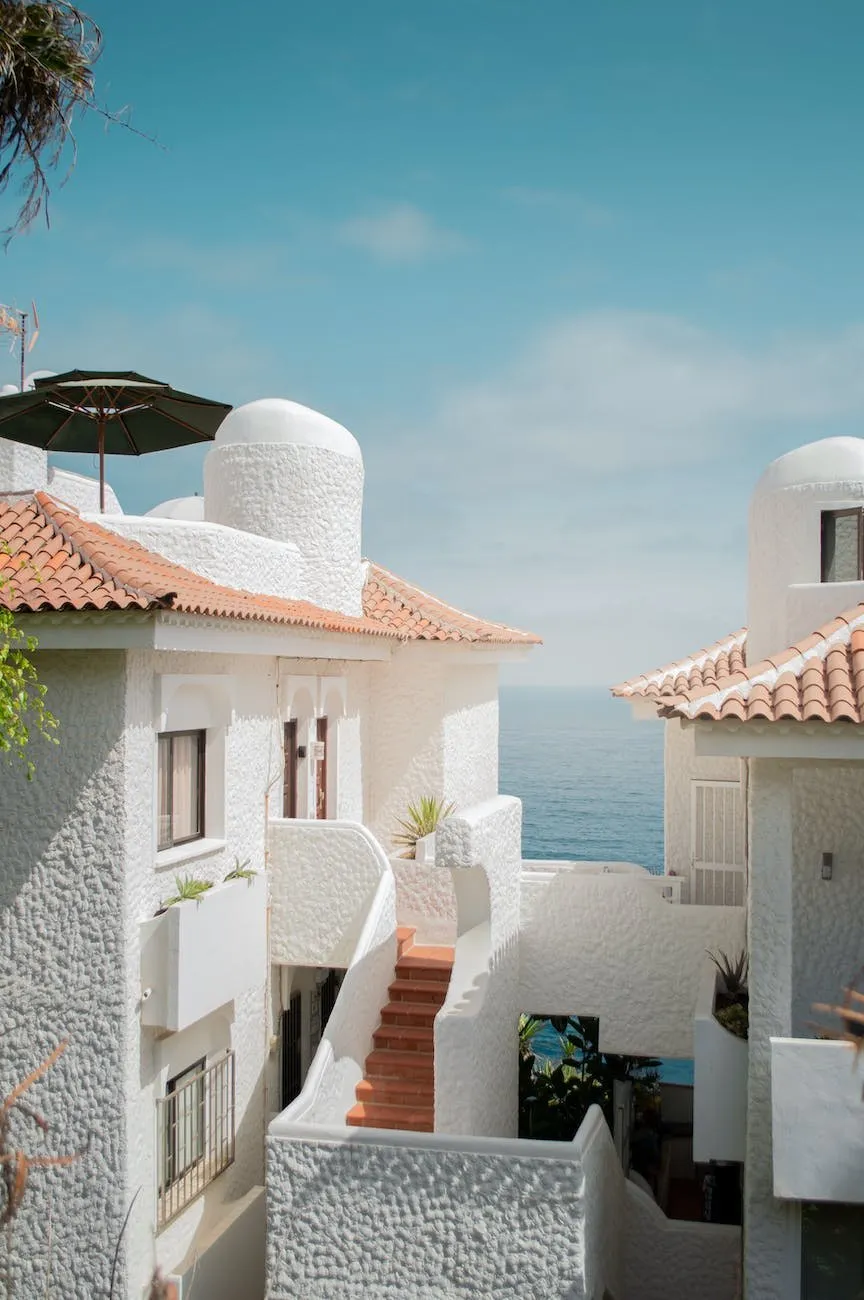
Master Planning
A good master plan is a framework, not a fixed picture. We define streets, blocks, green spaces and building heights that can grow over twenty years, leaving room for many architects and changing needs.
We study movement, climate, ecology and the local economy, and we talk to residents and investors early, so the plan is both loved and buildable.
- 30+Master Plans
- 18Cities
- 650 haLand Planned
Required Skills
Urban analysis, mobility planning, landscape and ecology, phasing and feasibility studies, design codes and public consultation.
We plan the spaces between buildings first – streets, squares and parks are what a neighbourhood remembers.
Our Services and Approaches
From a site visit and data analysis we develop three options, test them with the client and the community, and refine one into a plan with a design code and a phasing strategy.
Frequently asked questions
What size of site do you plan?
From a single urban block of one hectare to new districts of several hundred hectares.
Do you also design the buildings?
Often we design the first phase ourselves and write a design code for the other architects who follow.
How long does a master plan take?
Usually six to twelve months, depending on the size of the site and the number of consultation rounds.
Can a master plan change later?
It should. We build in flexible plots and review points, so the plan can adapt to new needs without losing its character.